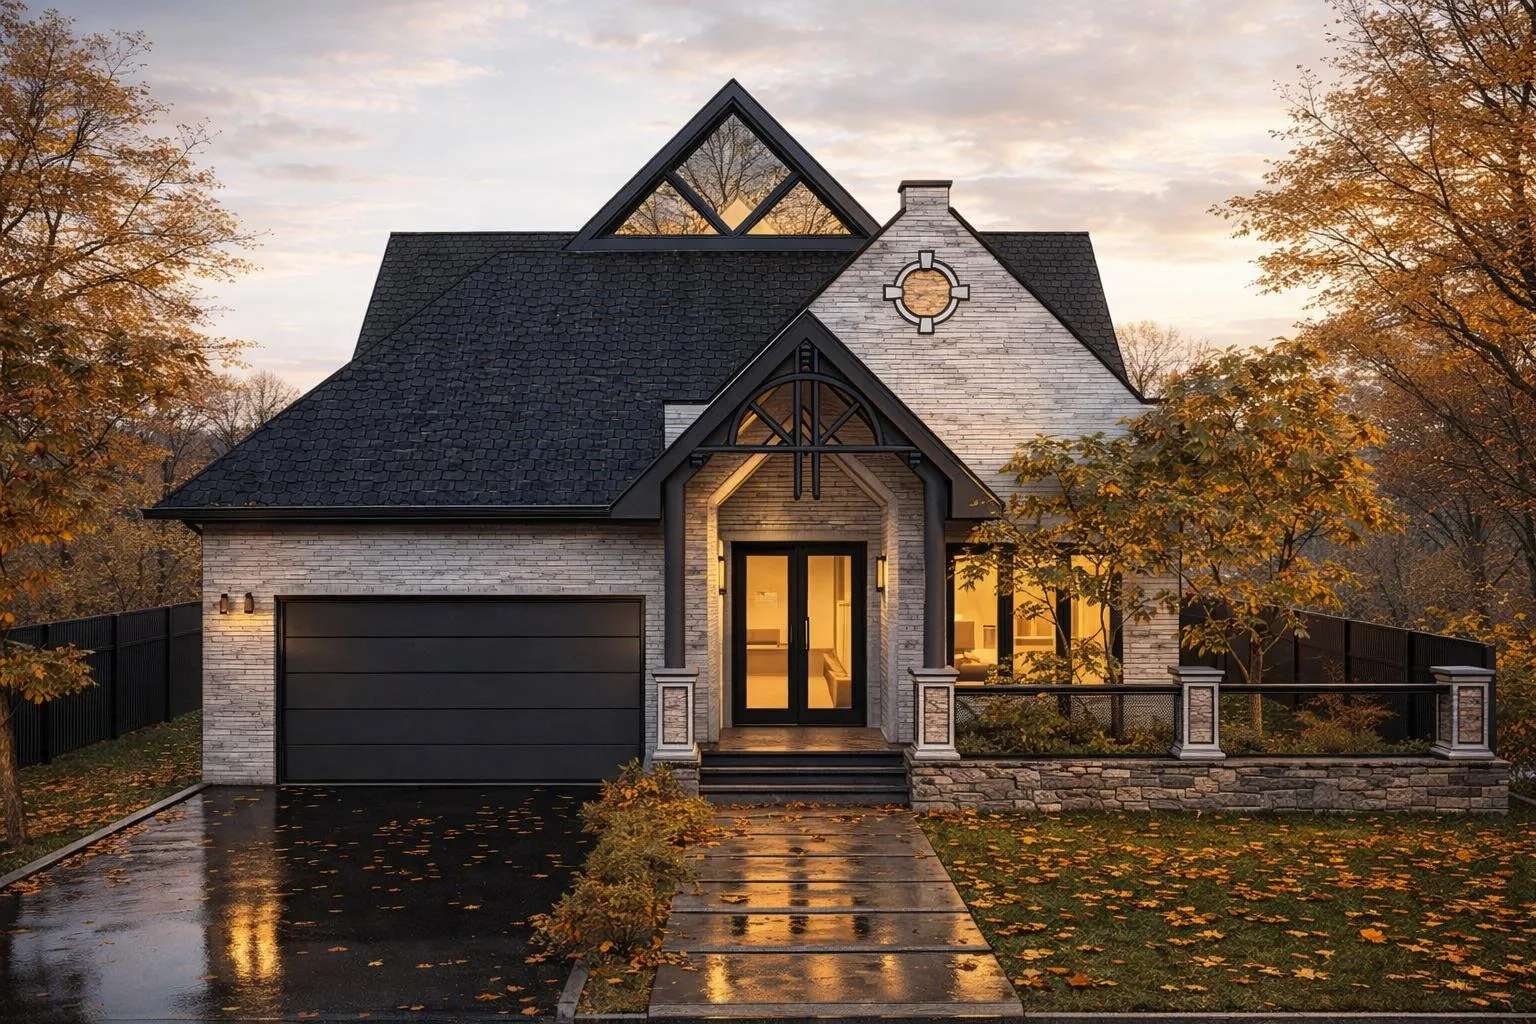
Residence concept
A proposed
residence.
Concept design for a Dexter Acres home: gabled rooflines, light masonry and a covered entrance.
Architectural visualization / AI concept

DES PLAINES / PROPOSED DEVELOPMENT
Explore the architectural concept and supplied lot plan for the proposed neighborhood at Webster and Dexter Lanes.
Residence concept
Concept design for a Dexter Acres home: gabled rooflines, light masonry and a covered entrance.
Architectural visualization / AI concept
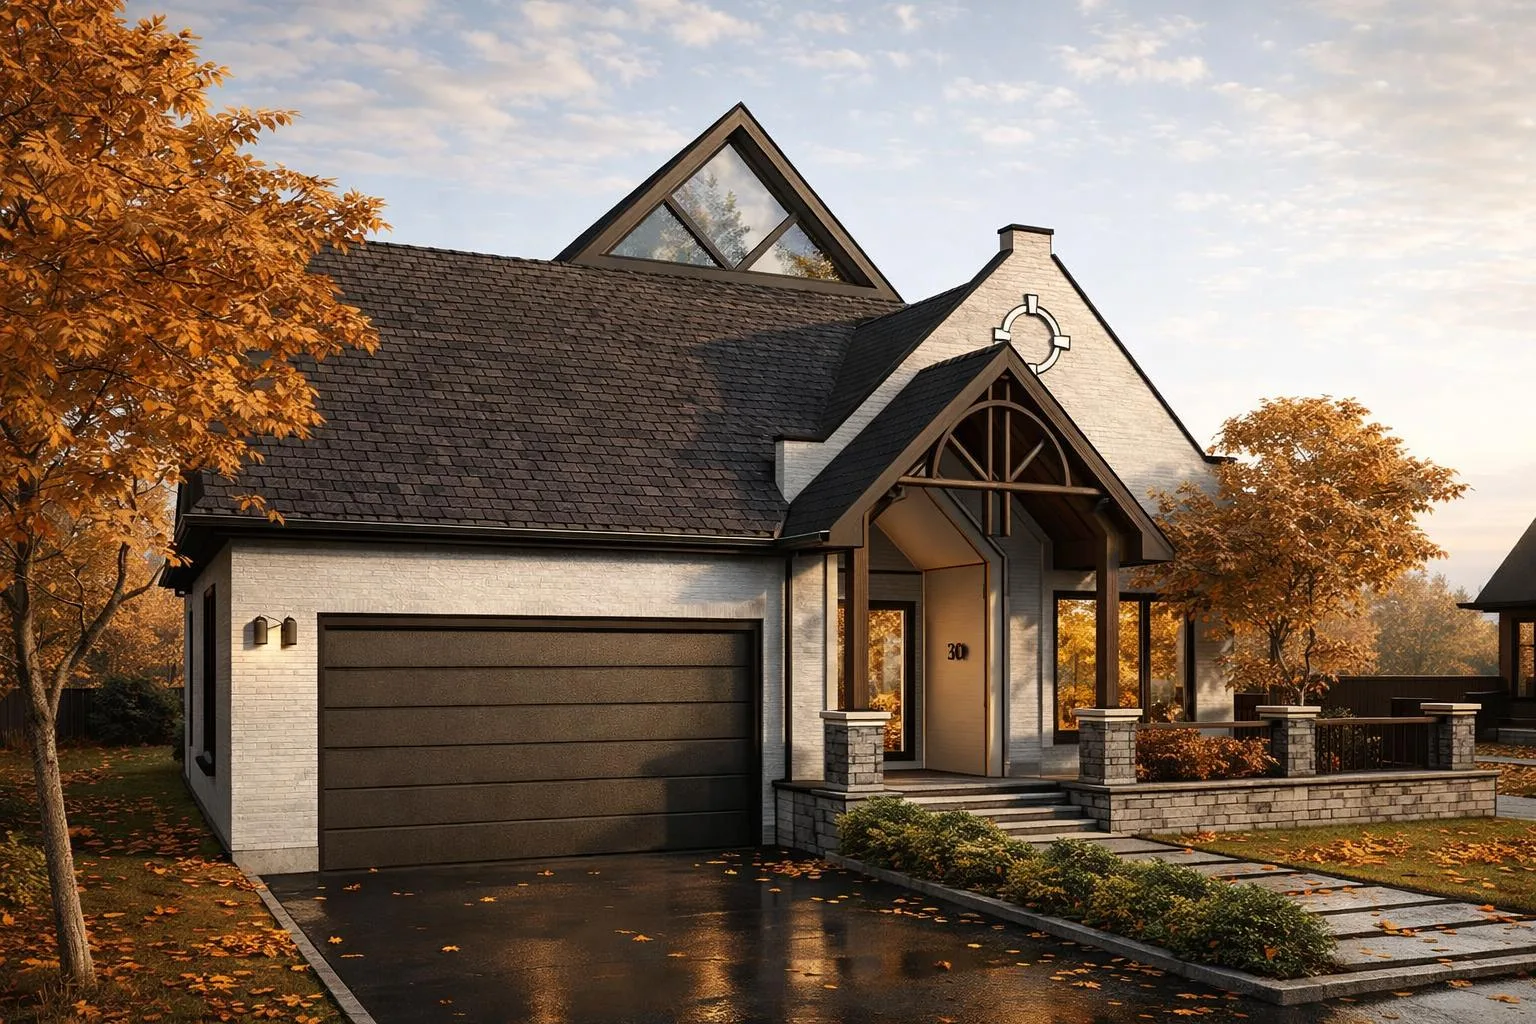
Architectural detail
A closer view of the proposed masonry, windows and rooflines. Final selections depend on the project’s design development.
Architectural visualization / AI concept
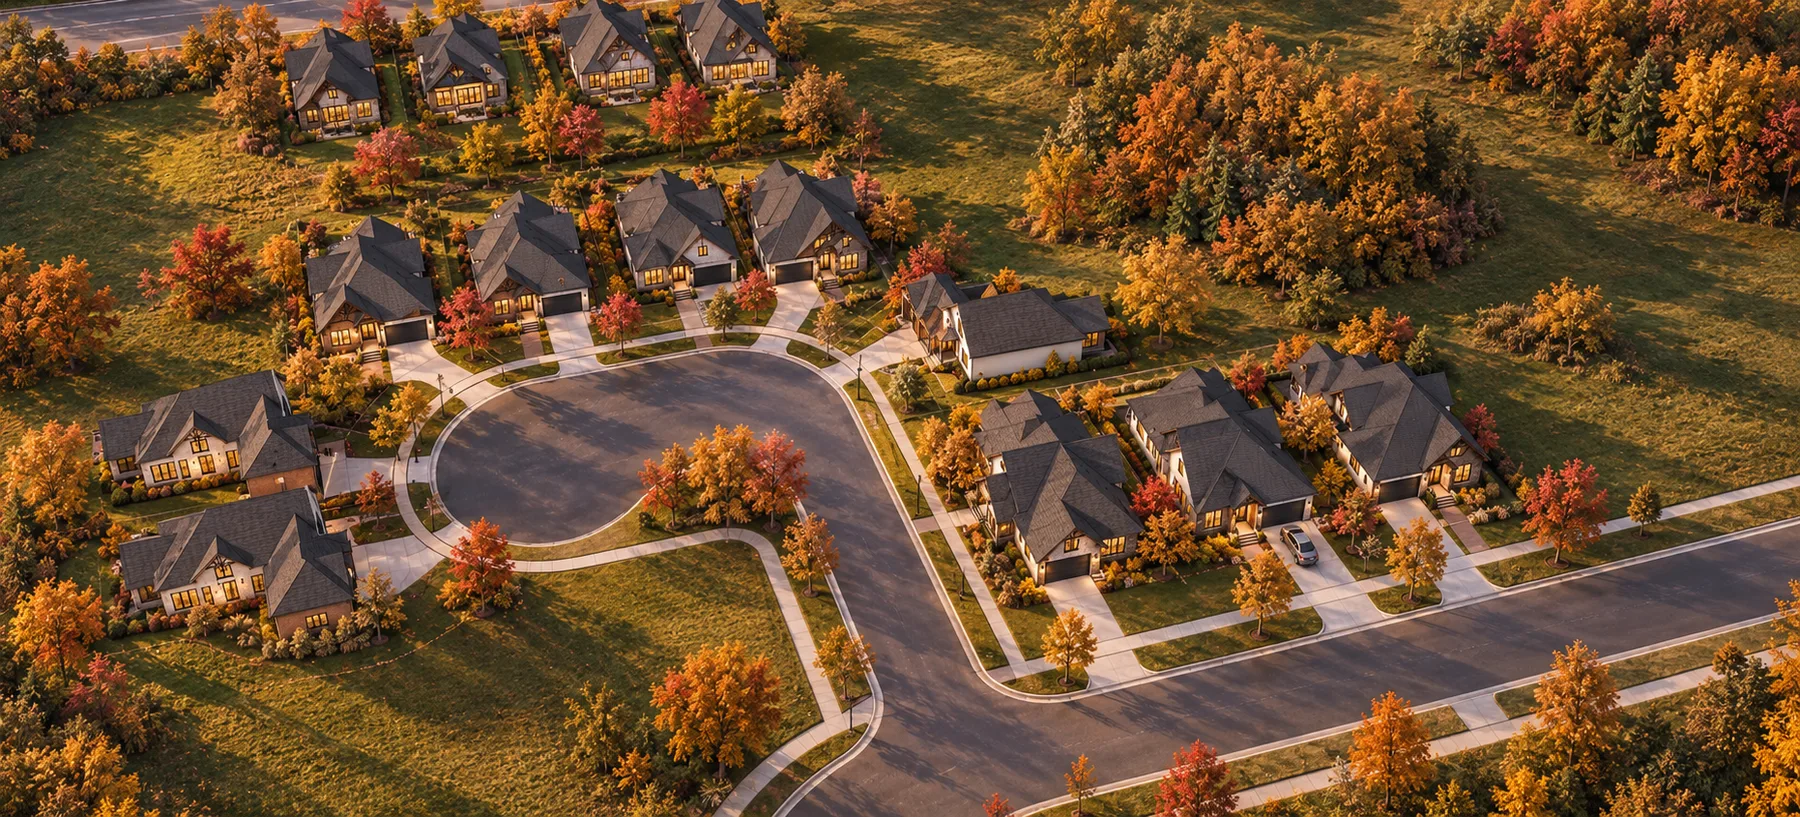
The neighborhood
The proposed neighborhood at Webster and Dexter Lanes. Explore all 14 lots in the plan below.
Architectural visualization / AI concept
DEXTER ACRES / PROPOSED DEVELOPMENT
Explore the proposed 14-home development at Webster and Dexter Lanes in Des Plaines. Select a lot to view the supplied plan’s details.
A residential development concept at Webster and Dexter Lanes in Des Plaines.
Street access, utilities, landscape and drainage depend on the project’s engineering and approved plans.
Speak with Grama about the project, a potential collaboration or your interest in a home.
DEXTER ACRES ENQUIRIES
For development partnerships, project details or interest in a home, speak with our team.
Enquire about Dexter Acres